

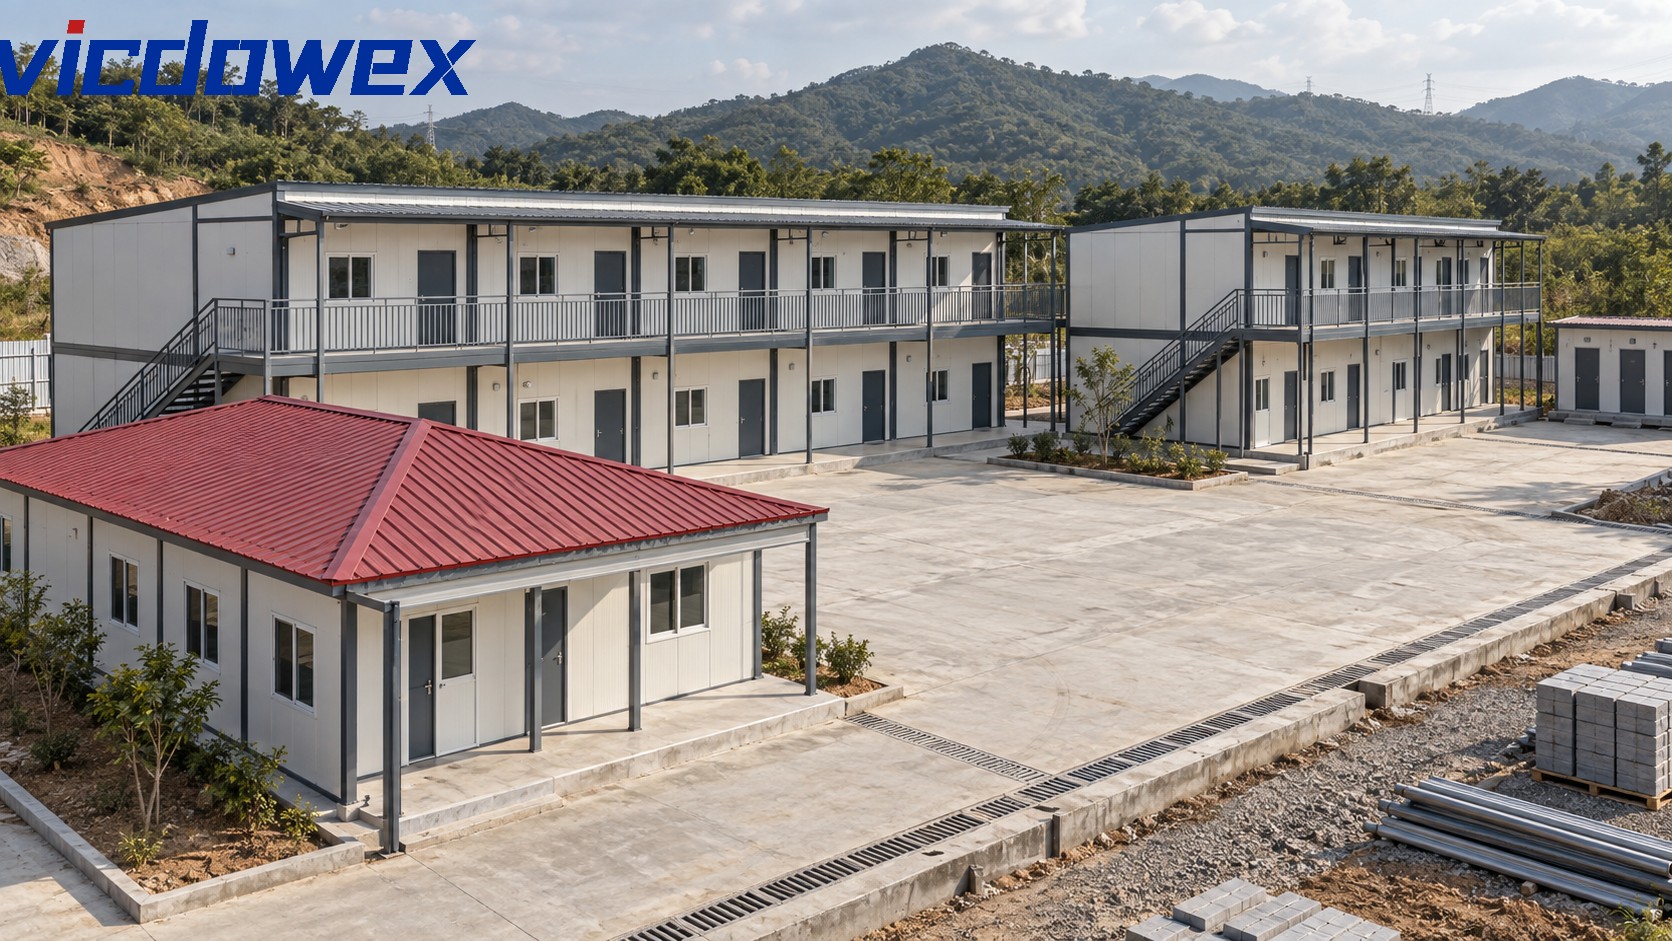
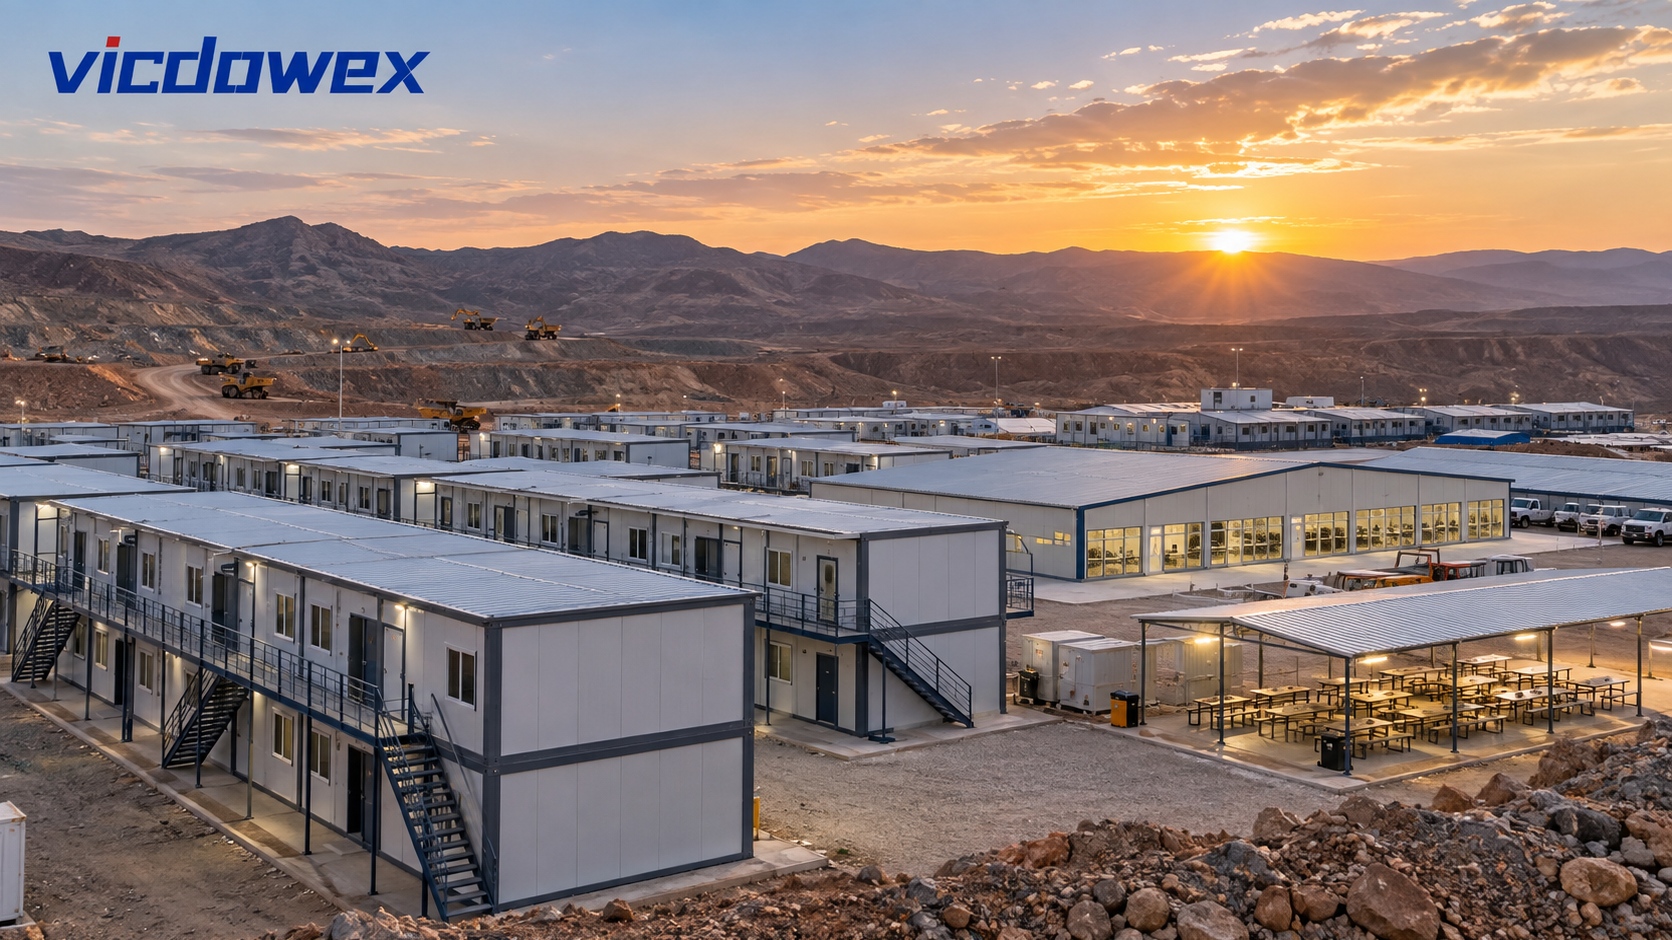
VICDOWEX Mining Camps: Container and Prefab Building Solutions
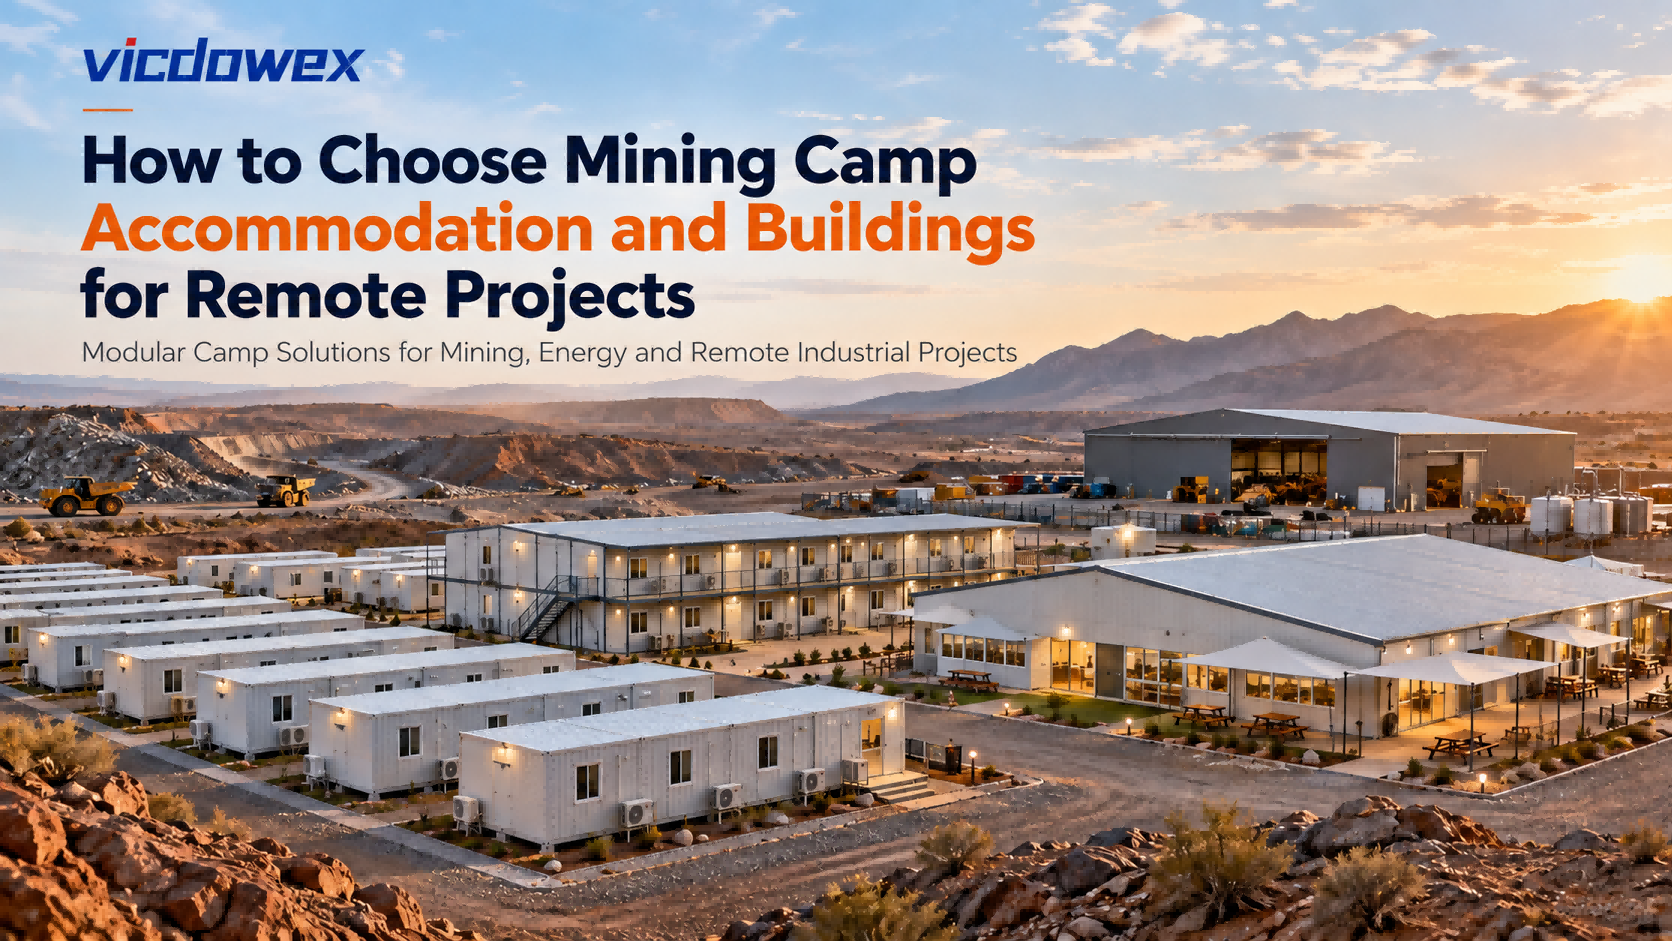
A mining camp needs to support the working day from start to finish: a place to rest after a shift, share a meal, coordinate site activities and prepare for the next day. Each space has a different purpose, and choosing suitable buildings for those purposes is central to a practical accommodation solution.
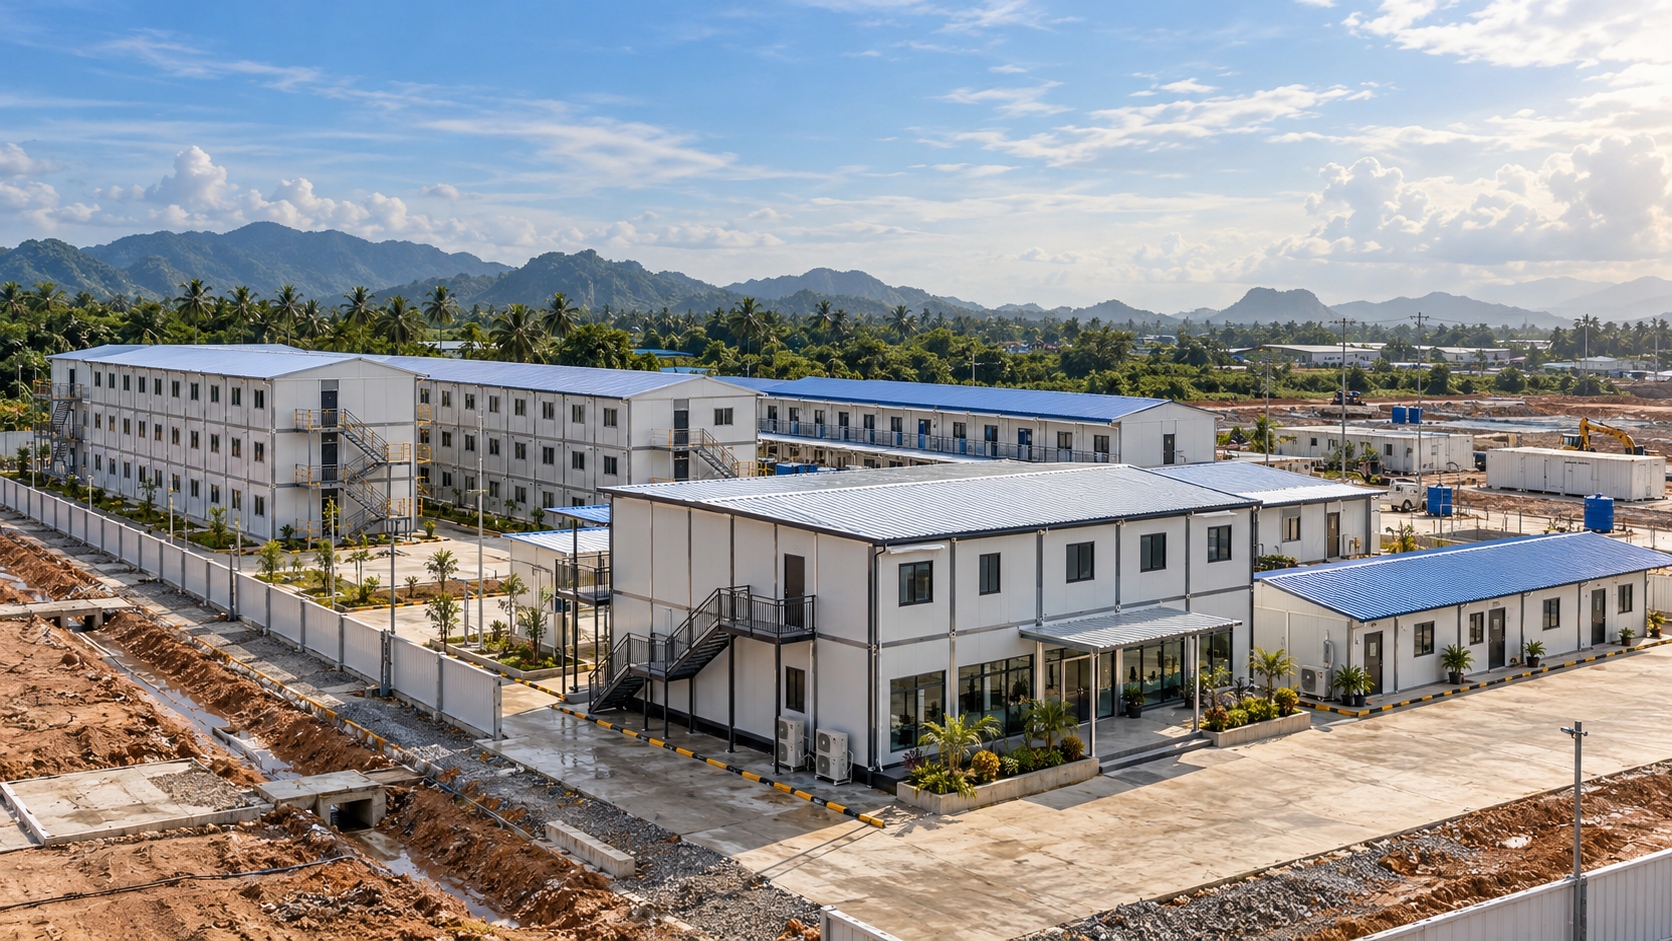
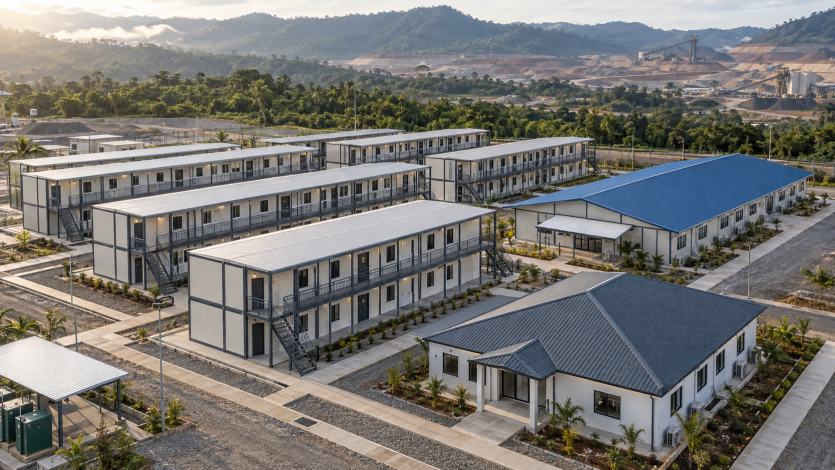
VICDOWEX combines modular container houses with K-type and T-type prefabricated buildings to address these needs. For a proposed camp accommodating around 200 people, this approach allows bedrooms, offices and shared facilities to be planned as a coordinated development, with building choices guided by how each area will operate.
Different Spaces, a Coordinated Building SolutionUsing the same building format throughout a camp may not suit every function. A repeatable bedroom layout has different requirements from a dining hall or a project management office.
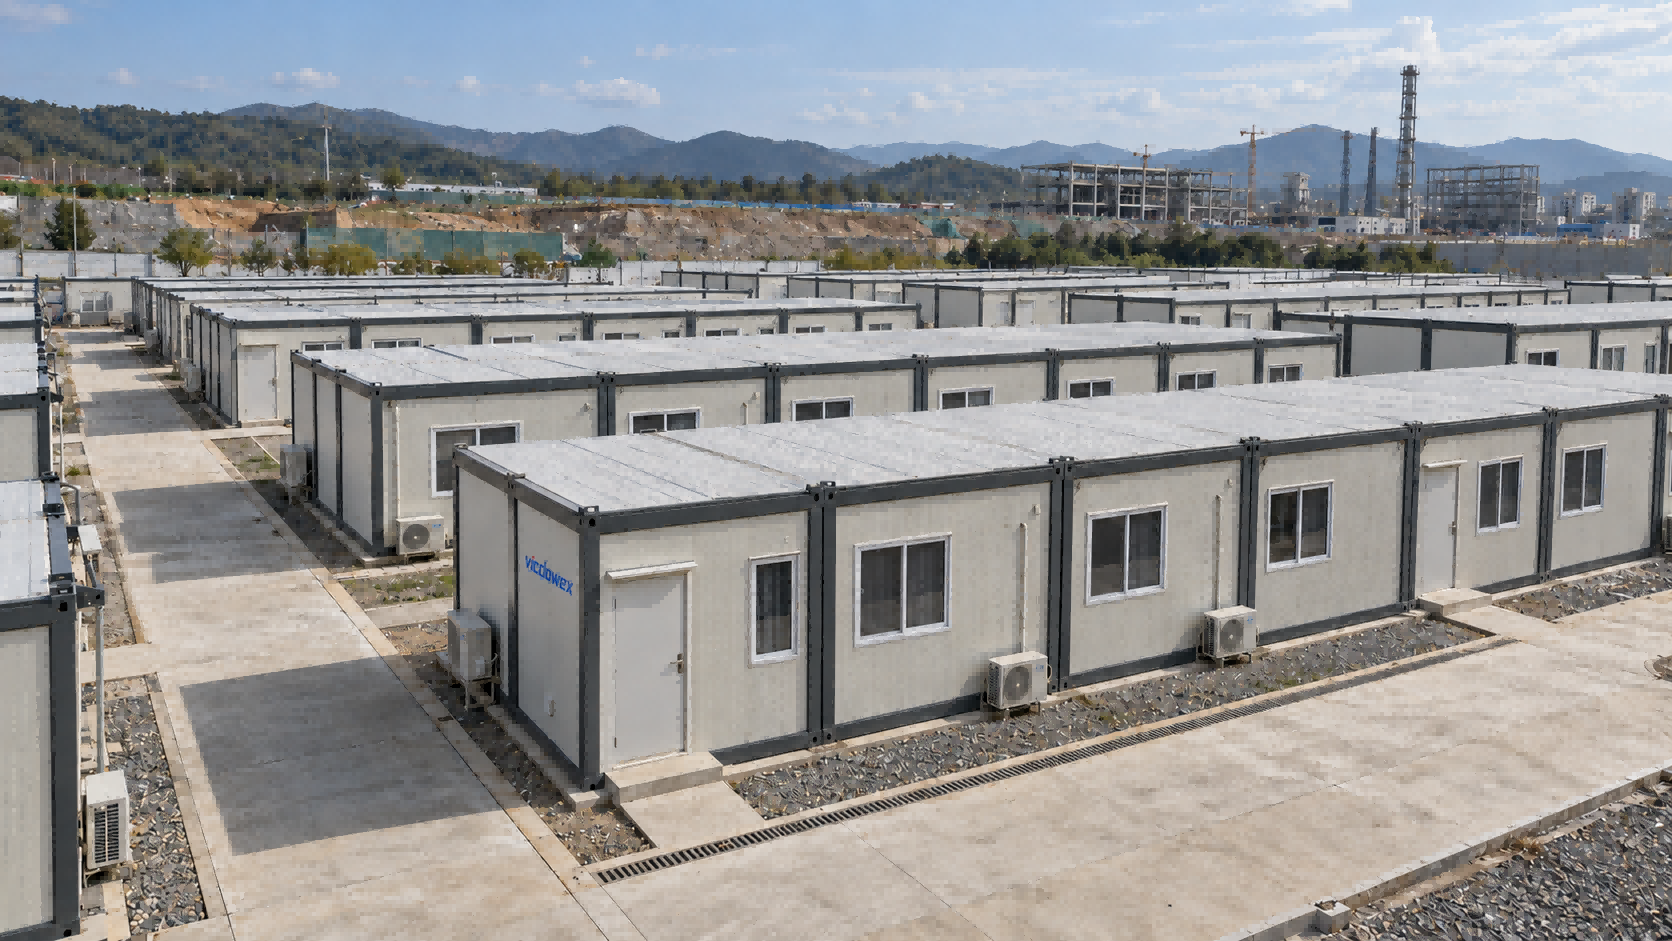
VICDOWEX’s product range gives buyers several options within one camp proposal. Flat pack and quick-assembly container houses can be considered for accommodation and administrative spaces, while K/T-type prefabricated buildings provide additional choices for dormitories, dining facilities and larger shared buildings.
The advantage is flexibility at the planning stage: buyers can compare suitable systems for each function while coordinating the overall appearance, room standards and material specifications.
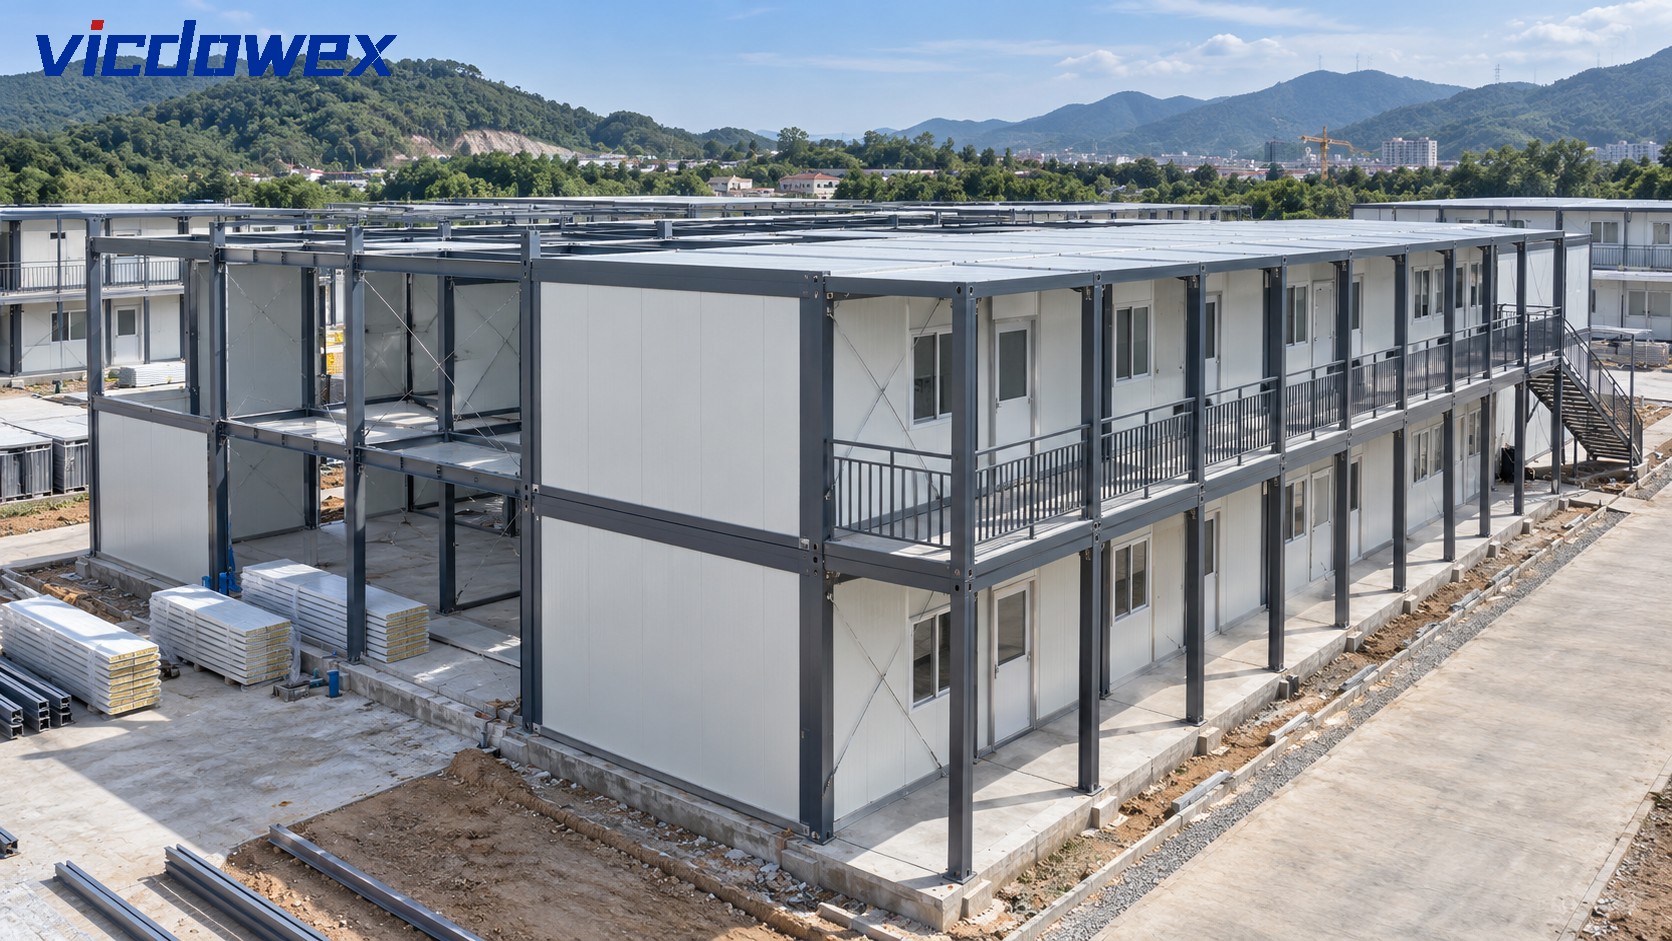
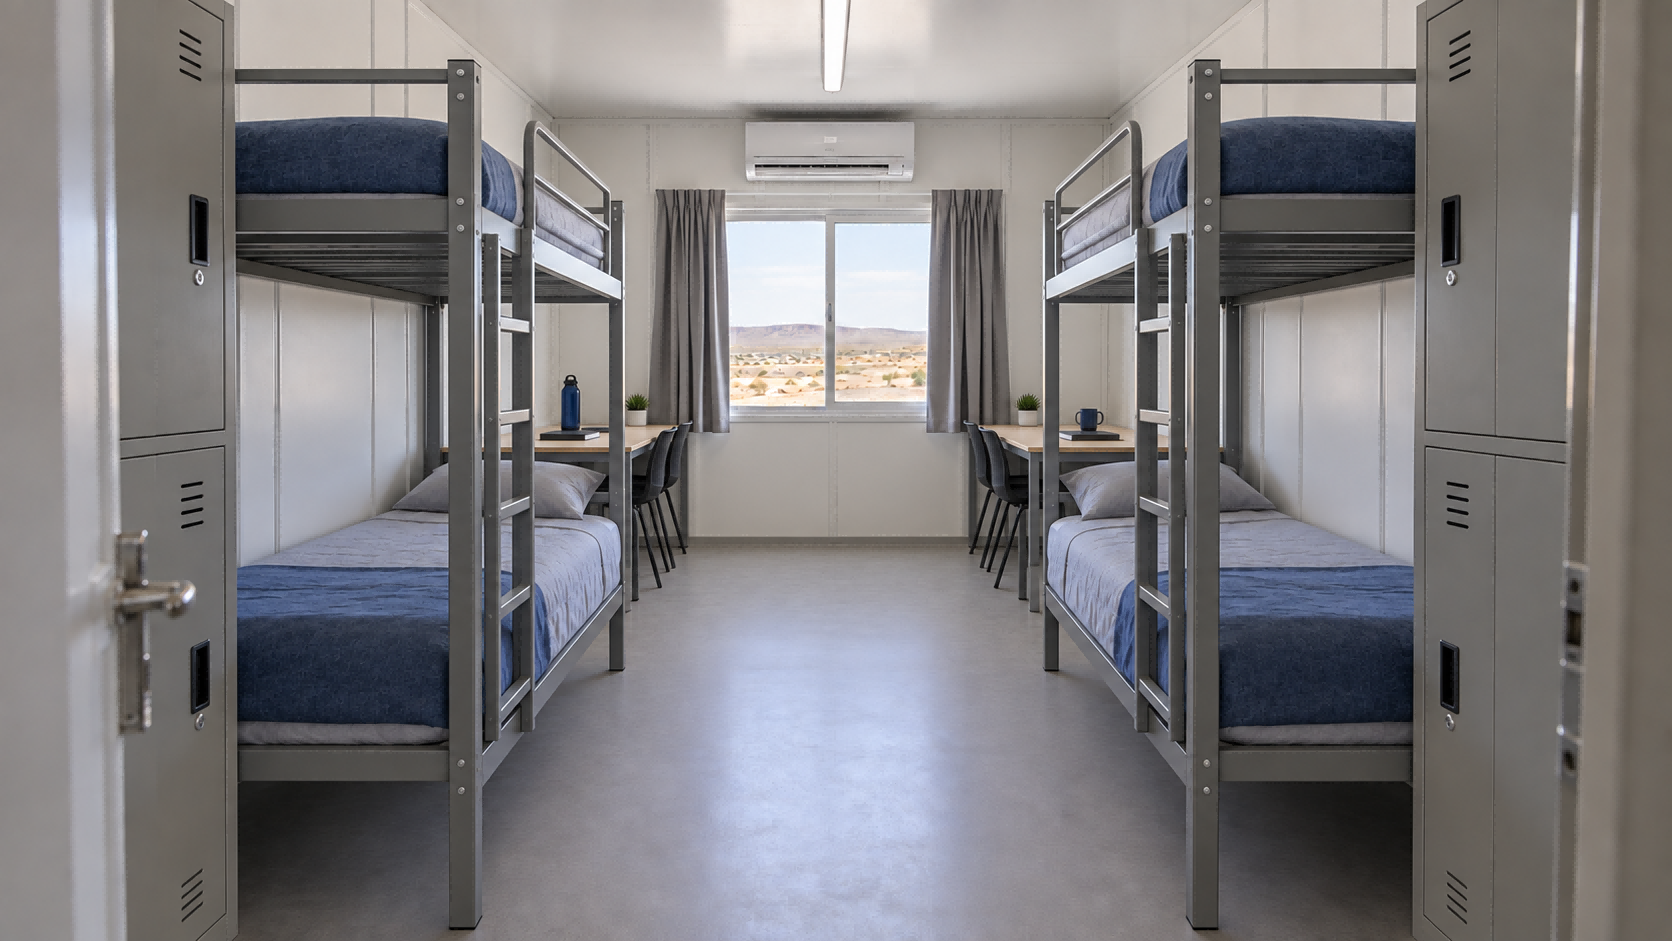
Container Accommodation with Flexible Room LayoutsFor residential areas, flat pack container houses provide a modular starting point for organizing rooms into accommodation blocks. Layouts can be discussed around shared bedrooms, individual rooms, integrated bathrooms or access to separate sanitary facilities.
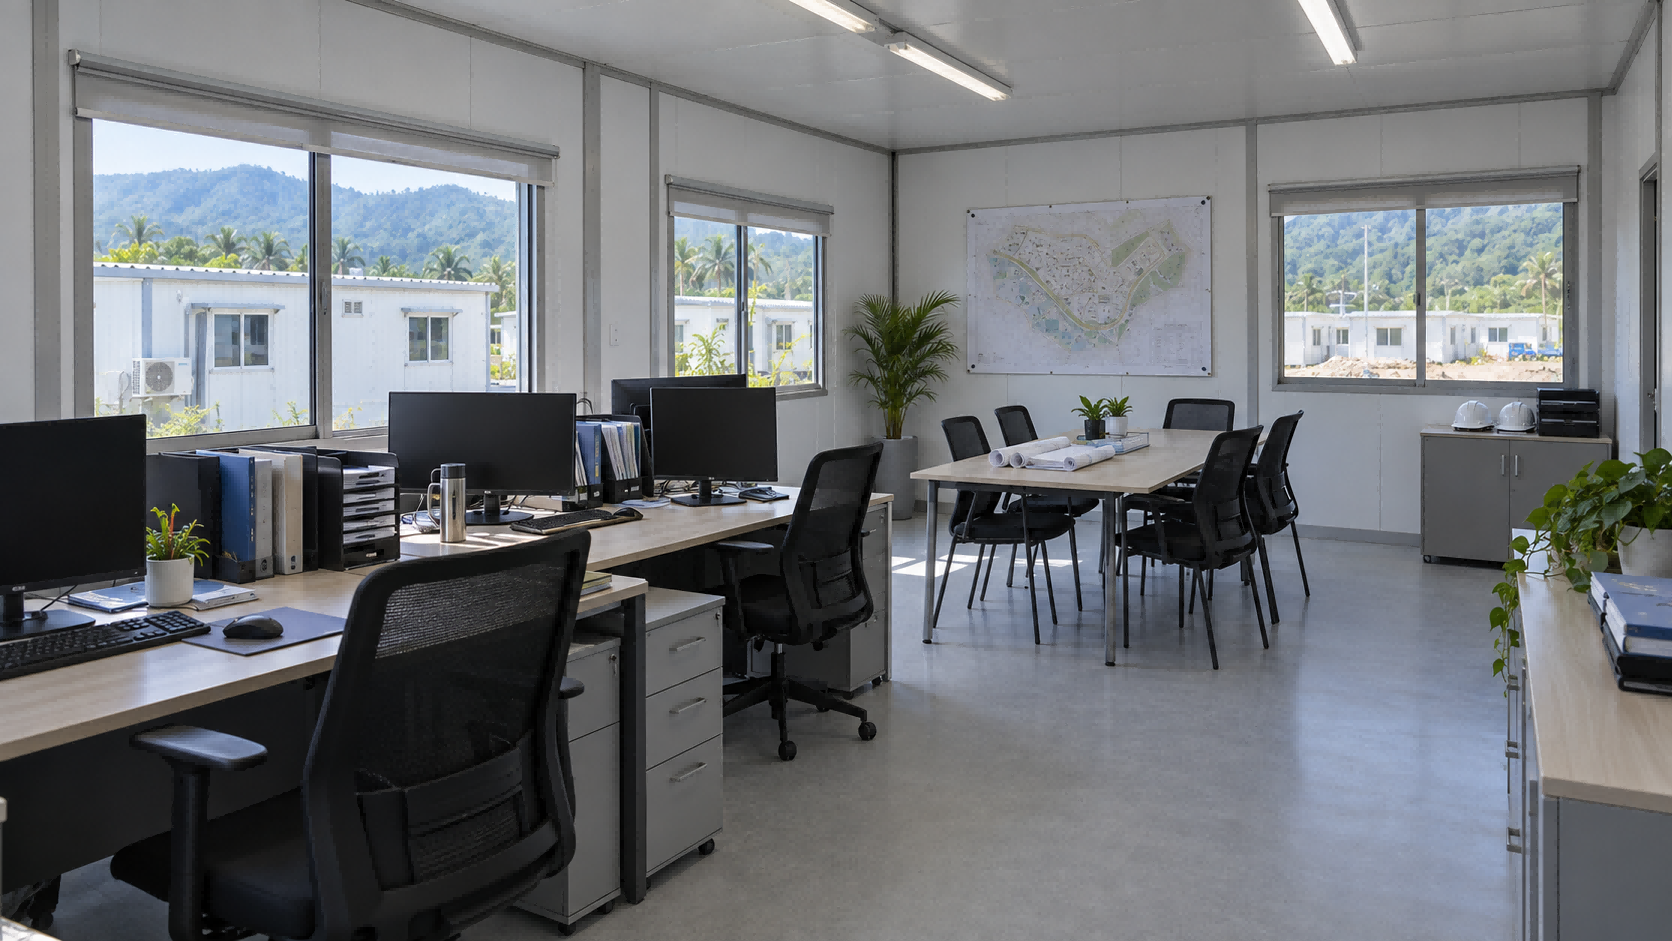
The same product family can also serve project offices, meeting rooms and supporting spaces. Customization can address partitions, door and window positions, interior finishes and service provisions, subject to the selected configuration and engineering requirements.
Quick-assembly container houses offer another option where the project team wants to evaluate a dismantled building package. Selection should consider both shipping arrangements and the labor, tools and installation conditions available on site.
For a 200-person camp, the room schedule should determine the building quantity. Occupancy standards and facility arrangements are more useful starting points than a fixed number of containers.
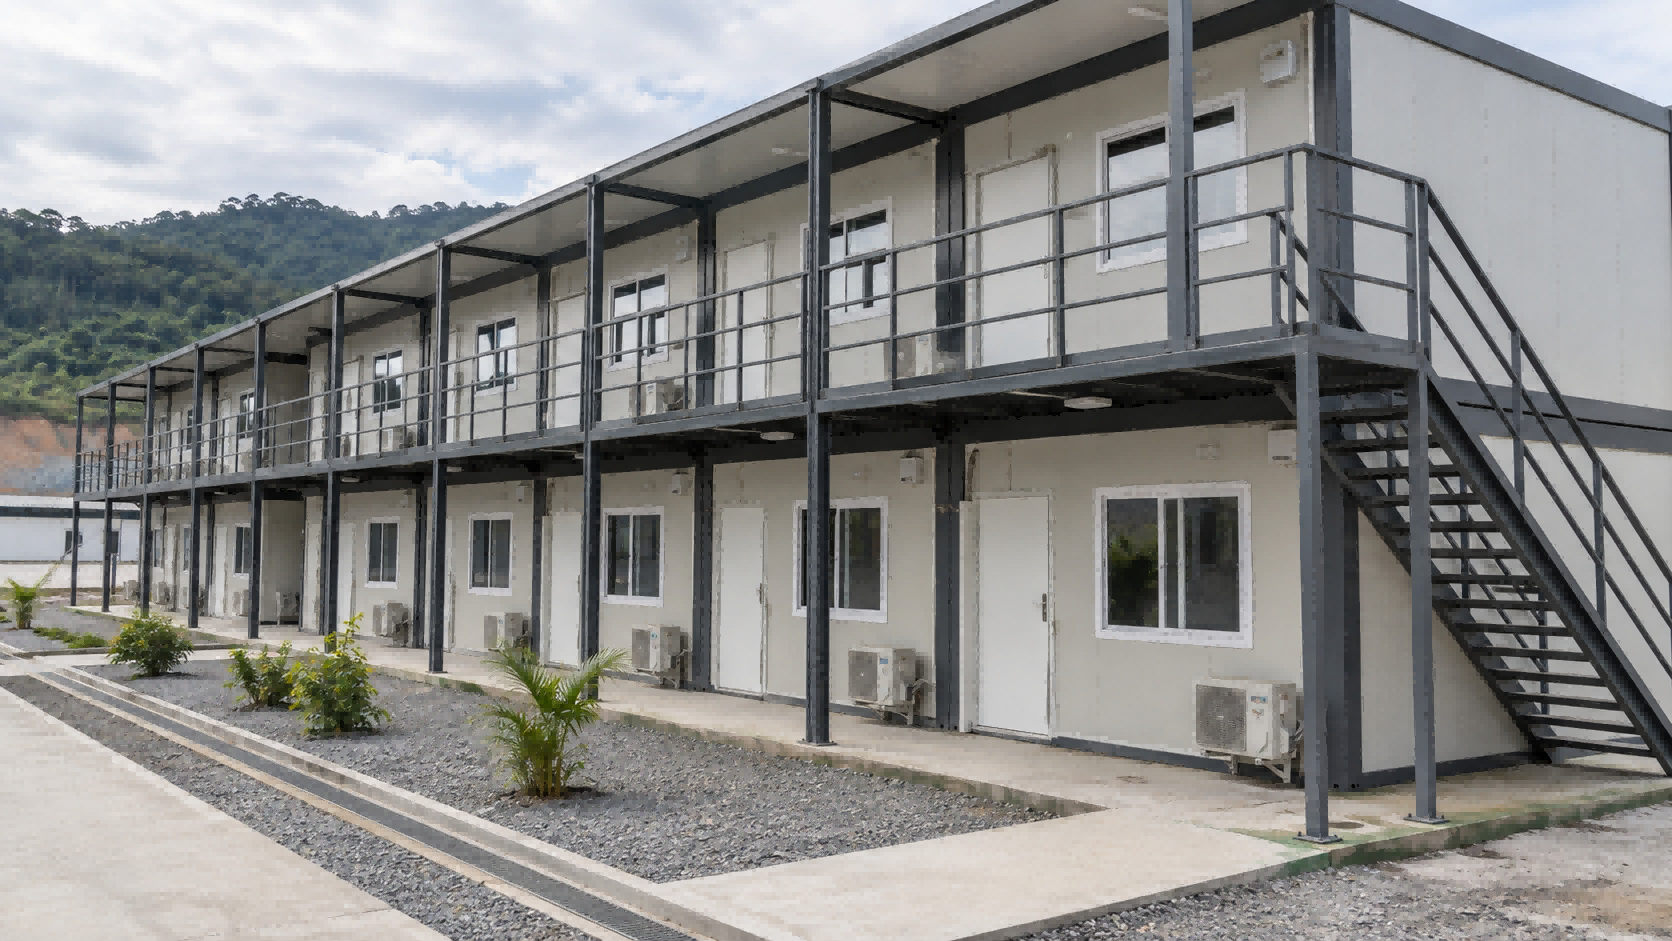
 K/T-Type Buildings for Everyday Camp Activities
A camp’s shared facilities have a direct influence on daily convenience.
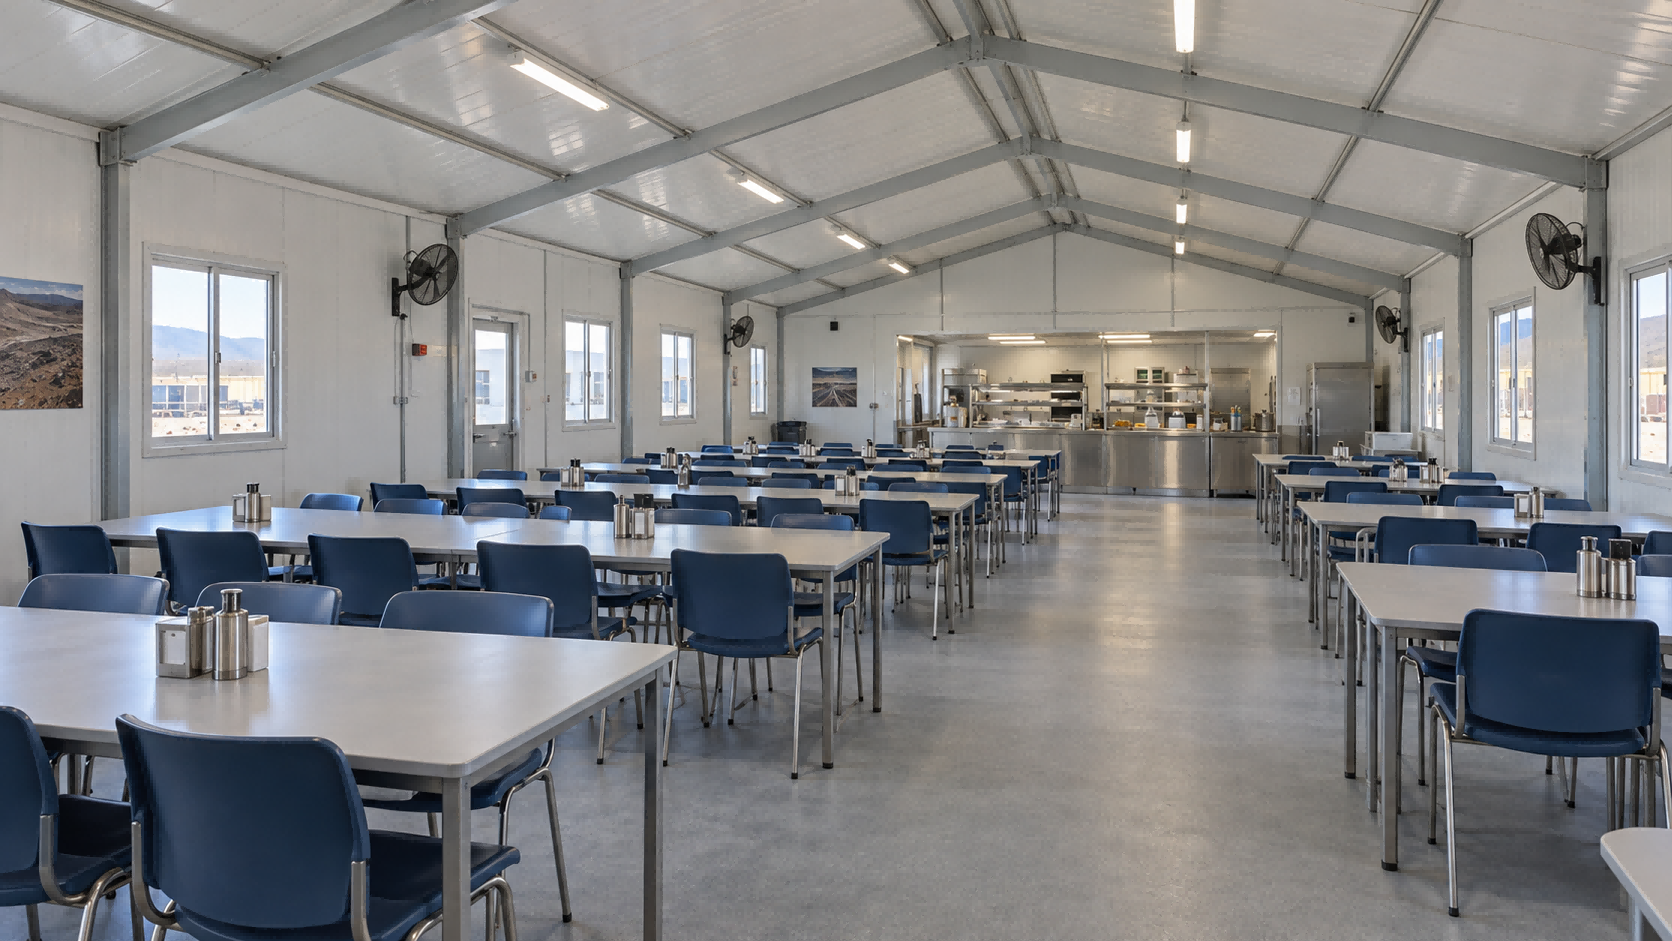
K-type prefabricated buildings can be incorporated into proposals for worker dormitories, site offices and canteens. Their role should be evaluated against the required room arrangement, building dimensions and project budget.
T-type prefabricated buildings are particularly relevant to project offices, staff canteens, camp dining halls and longer-term project accommodation. They also provide an option where buyers want a more finished architectural appearance for management and communal areas.
Combining container accommodation with selected K/T-type buildings gives VICDOWEX a practical way to address both repeatable rooms and facilities with different space requirements.
 Customization That Starts with the Project
Meaningful customization goes beyond choosing an exterior color.
A contractor may need a meeting room beside the management office, separate changing facilities near the camp entrance, or accommodation arranged around different staff groups. Another project may prioritize covered circulation, independent bathrooms or additional storage.
VICDOWEX’s project-focused approach brings these requirements into the building discussion early. Exterior finishes and roof options can then be considered alongside internal layouts, helping the camp achieve a consistent appearance without overlooking its daily use.
For warm, rainy or coastal locations, the proposal should also address relevant weatherproofing, drainage, insulation and corrosion-protection requirements. Final specifications depend on the site conditions and applicable project standards.
Plan for the Next Stage of the ProjectWorkforce needs can change during a mining project. The initial camp may support construction teams, while later stages require a different balance of accommodation, administration and support facilities.
Modular planning can reserve areas for additional buildings and identify spaces that may be adapted as operations develop. Where future relocation is intended, the selected building system should be reviewed for dismantling, transport, maintenance and reinstallation requirements.
This makes future use part of the initial purchasing decision and helps buyers assess value beyond the first installation.
 Build Your Camp Proposal with VICDOWEX
VICDOWEX brings together flat pack container houses, quick-assembly container houses and K/T-type prefabricated buildings for workforce accommodation and project support facilities.
Whether your project requires accommodation for 200 people or a different workforce size, the starting point is a clear understanding of how the camp will function.
Share your project location, room requirements, required facilities, available site dimensions and target schedule with VICDOWEX. We can discuss a suitable building combination, customization options and the proposed supply and installation support scope.
Let’s Plan Your Mining CampNeed accommodation, offices and dining facilities for your workforce? Send VICDOWEX your project location, workforce size and target move-in date—or share your site plan and procurement requirements.
We’ll help you compare container houses and K/T-type prefabricated buildings, discuss suitable layouts and prepare a project-based quotation.
Contact us to discuss your camp requirements:- WhatsApp: Chat with Our Team — +852 9388 4727
- Alibaba.com: Explore VICDOWEX Products & Send an Inquiry
- Email: info@vicdowex.com